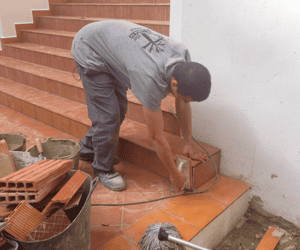
Comprehensive masonry encompasses all construction and renovation work that involves the raising, rehabilitation, and finishing of structures in homes, buildings, and offices. Understanding the phases of a construction project is essential for managing timelines, controlling costs, and ensuring quality in every phase of a project.
Phase 1: Project planning and preparation
The first of the phases of building a house or building consists of defining the scope and feasibility of the project. This includes:
-
Topographic survey and terrain analysis to determine geotechnical characteristics.
-
Blueprints and technical specifications, detailing materials, construction systems, and quality standards.
-
Licenses and permits: applications to the city council and homeowners' association.
-
Cost study and schedule, with a breakdown by stages and resources.
Detailed planning minimizes risks, avoids delays, and optimizes the budget.
Phase 2: Demolition and debris removal
In renovation or expansion projects, existing elements are removed using machinery and manual tools. This phase of a project includes:
-
Controlled demolition of partition walls, flooring, and cladding.
-
Waste management: classification, containers, and transport in accordance with environmental regulations.
-
Debris removal: cleaning the work area and disposing of rubble.
-
Safety: signage, protective equipment, and temporary barriers.
Efficient debris removal accelerates the next stage and ensures a safe environment.
Phase 3: Structure, foundation, and subflooring
This phase covers the foundation and the execution of slabs:
-
Foundation: isolated footings, continuous footings, or slab, depending on the terrain and loads.
-
Structure: reinforced concrete or metal beams and columns, with reinforcement according to calculations.
-
Subflooring: concrete pouring with mesh, vibrating screed, and controlled curing.
-
Leveling and layout, ensuring proper levels and slopes.
Correct foundation and subflooring are the basis for a safe and durable building construction phase.
Phase 4: Masonry and partition wall construction
With the structure ready, work proceeds to the construction of walls:
-
Load-bearing and non-load-bearing walls: brick, block, thermo-clay, or drywall.
-
Installation of lintels in doors and windows to support the construction load.
-
Initial plastering and rendering of walls, ensuring a uniform surface.
-
Openings and passages for installations, adapted to the blueprints.
This stage of a construction project forms the interior layout and insulation between rooms.
Phase 5: Cladding, insulation, and waterproofing
Next, surface finishes are executed:
-
Exterior and interior cladding with single-coat or lime-cement mortars.
-
Wall linings and air gaps, integrating thermal and acoustic insulation (EPS, rock wool).
-
Waterproofing for roofs, basements, and wet areas.
-
Treatment of expansion joints and corners.
Cladding protects the work and prepares surfaces for final finishes.
Phase 6: Integrated installations
The comprehensive masonry combines structural work and technical systems:
-
Chasing in walls for piping and electrical conduit passage.
-
Installation of embedded plumbing and sanitation in accordance with RITE (Regulation on Thermal Installations in Buildings).
-
Electrical grid and light points, with mechanisms and junction boxes.
-
Tightness and pressure testing of installations before closing walls.
Coordinating with plumbers and electricians avoids rework and ensures functionality.
Phase 7: Finishes, painting, and final flooring
In this stage, aesthetic details are finished:
-
Installation of ceramic, parquet, or laminate flooring.
-
Tiling of bathrooms and kitchens, with sealed joints and leveled tiles.
-
Application of primer and plastic or enamel paint, with sanding between coats.
-
Installation of moldings, baseboards, and decorative accessories.
Phase 8: Final cleaning, inspection, and project handover
The last construction phase involves:
-
Deep cleaning of construction waste, dust, and stains.
-
Joint inspection with the client and signing of the handover certificate, checking finishes and functionality.
-
Delivery of user manuals and warranty certificates, including decennial insurance.
-
Closure of permits and submission of final documentation.
A successful handover ensures client satisfaction and formalizes the completion of the project.
The need to contact a professional renovation and masonry company
Although some phases of building a house can be managed partially, hiring a specialized company provides:
-
Regulatory compliance (licenses, RITE, EHE).
-
Experience and specific tools for comprehensive masonry.
-
Professional planning and follow-up, avoiding cost overruns.
-
Warranties and insurance that cover potential incidents.
A renovation and masonry company ensures quality, efficiency, and peace of mind during all stages of a construction project.